Ramayan Vishwavidyalaya (MMYRV) was established on June 2025 with the vision to provide quality education and foster intellectual and personal growth.

 Founded by Maharishi Mahesh Yogi


March 13, 2026
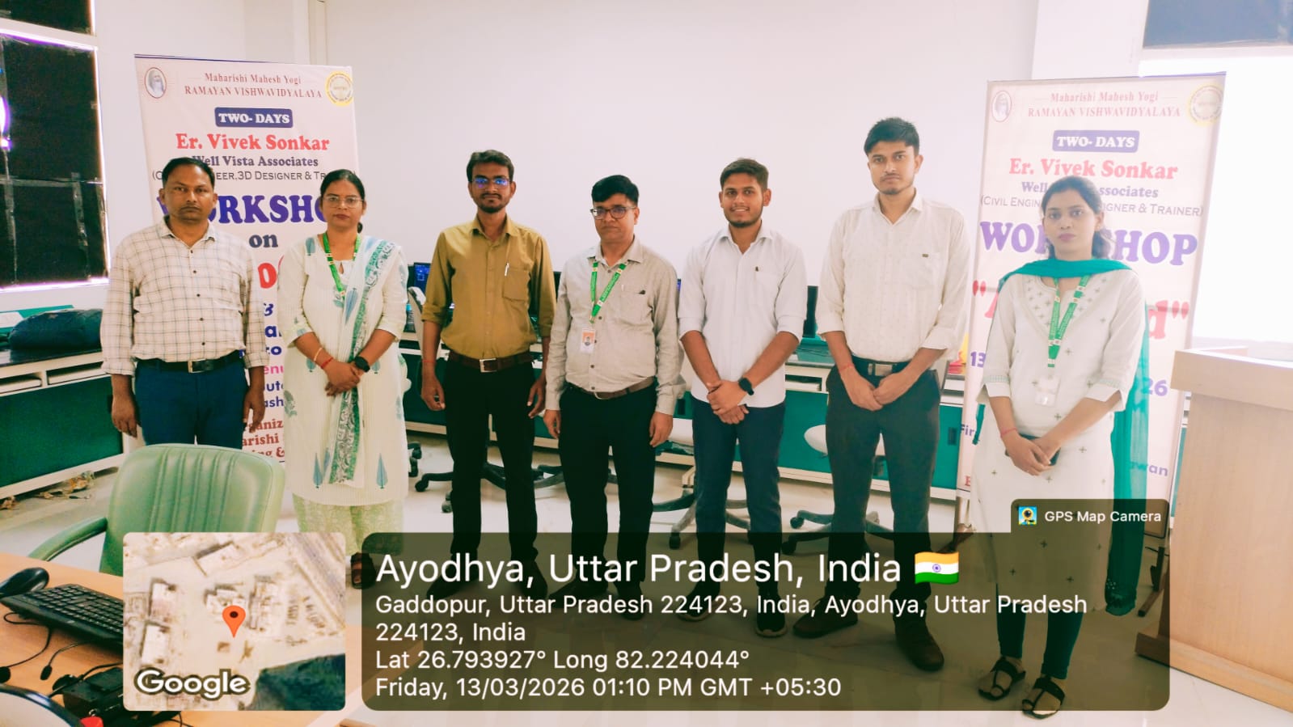
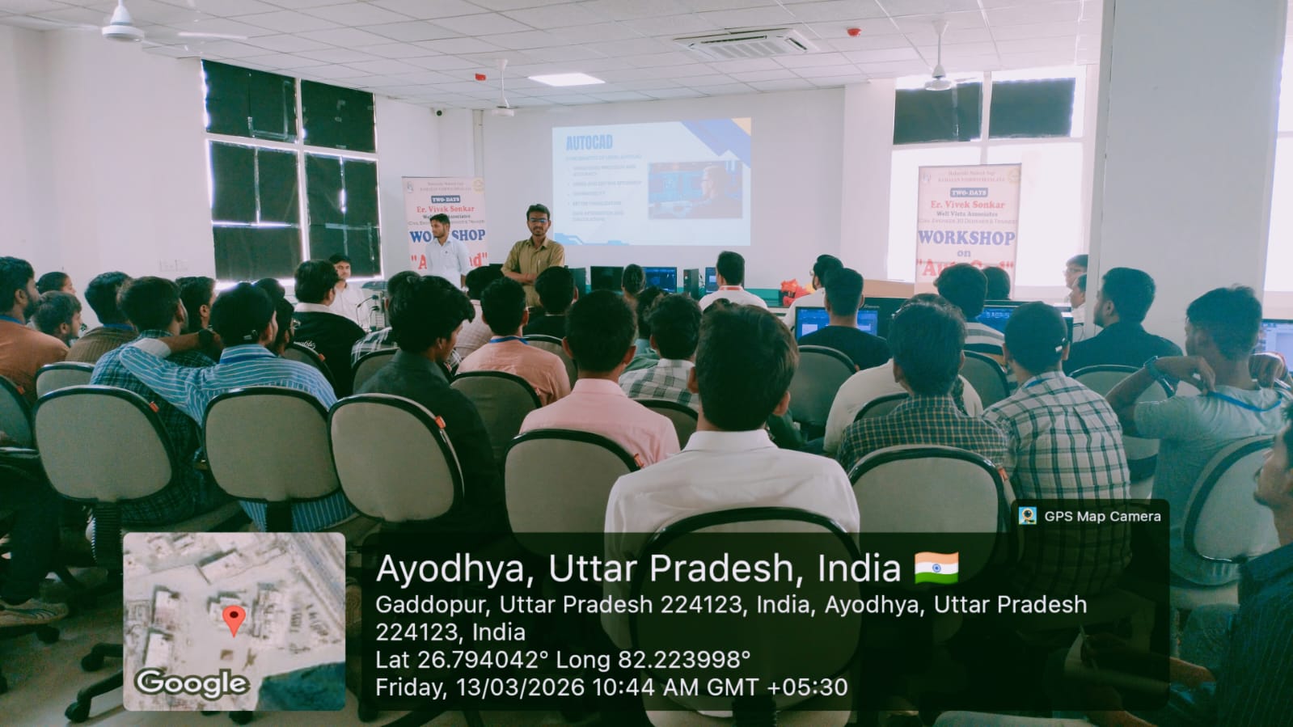
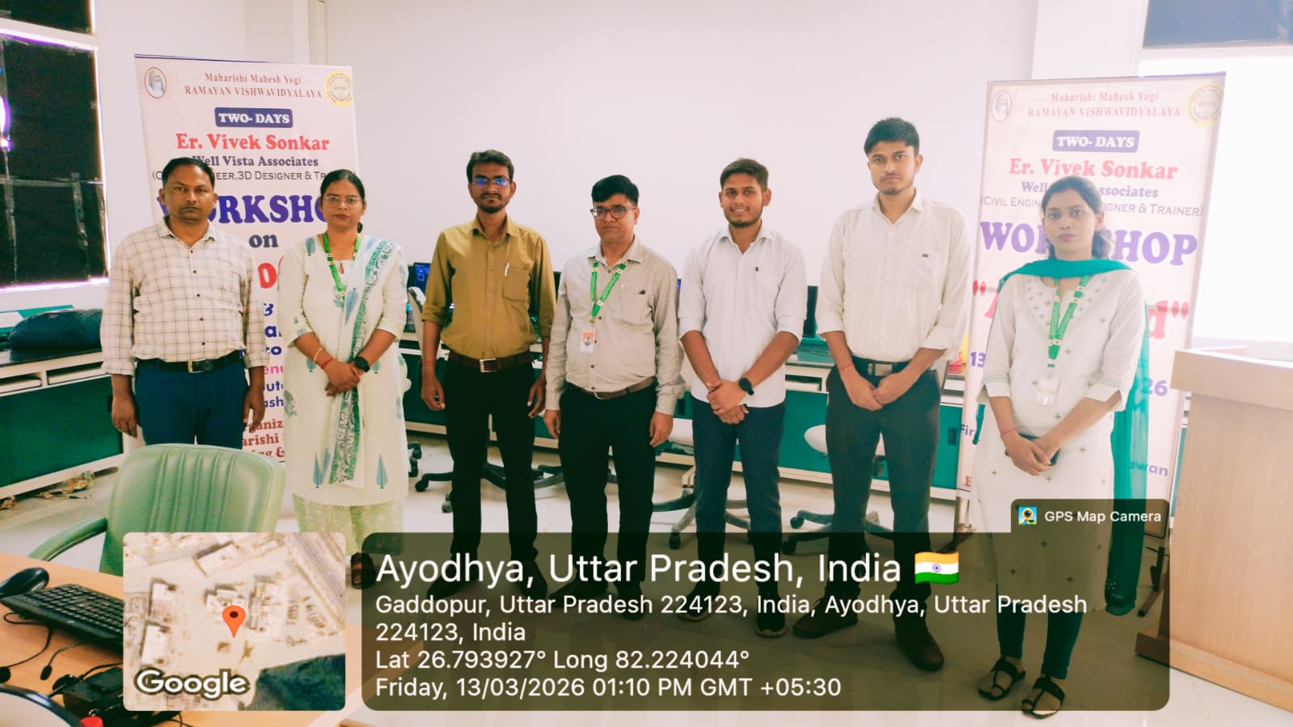
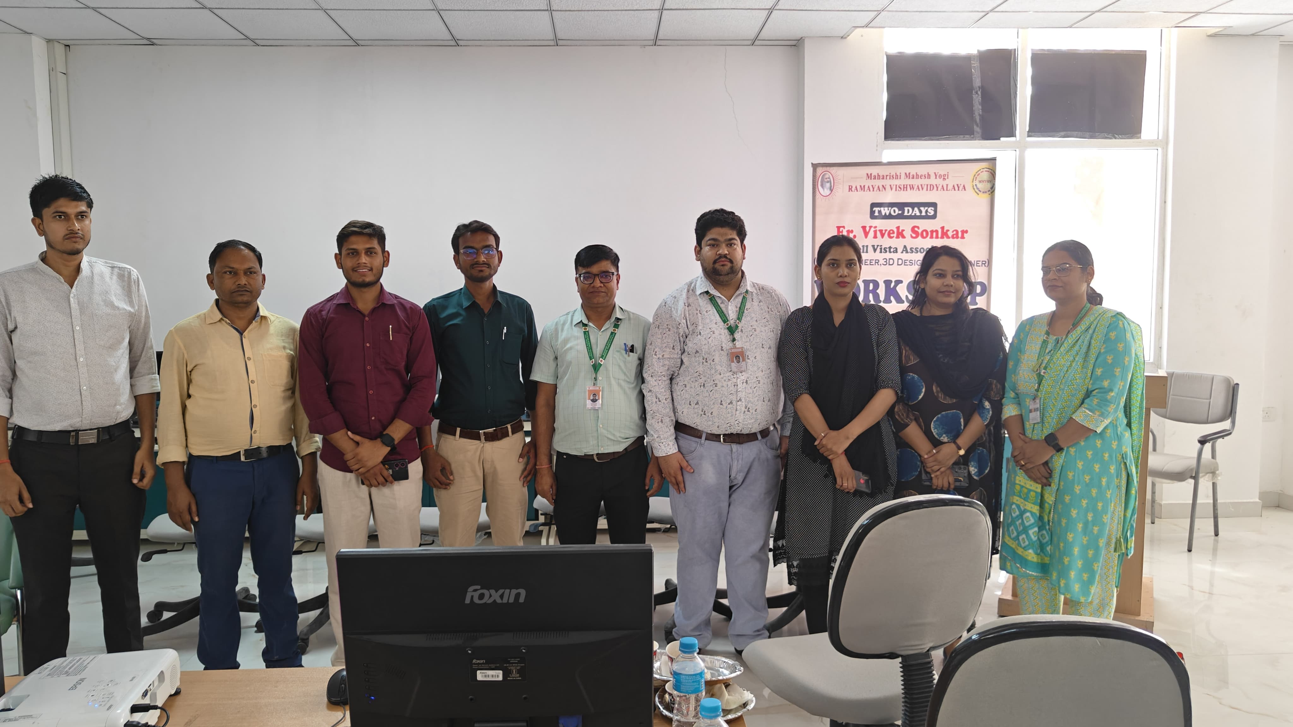
The Engineering Department of Maharishi Mahesh Yogi Ramayan Vishwavidyalaya (MMYRV), under the Maharishi Mahesh School of Engineering and Technology, organized a two-day AutoCAD Workshop on 13 and 14 March 2026 in the university Computer Laboratory from 10:00 AM to 1:00 PM.
The workshop was conducted with the objective of providing students practical knowledge of AutoCAD and its applications in engineering drawing and design. The programme focused on hands-on training to help students understand both fundamental and advanced concepts of Computer Aided Design (CAD). The workshop aimed to familiarize students with engineering drafting techniques, drawing accuracy, and real-world design applications.
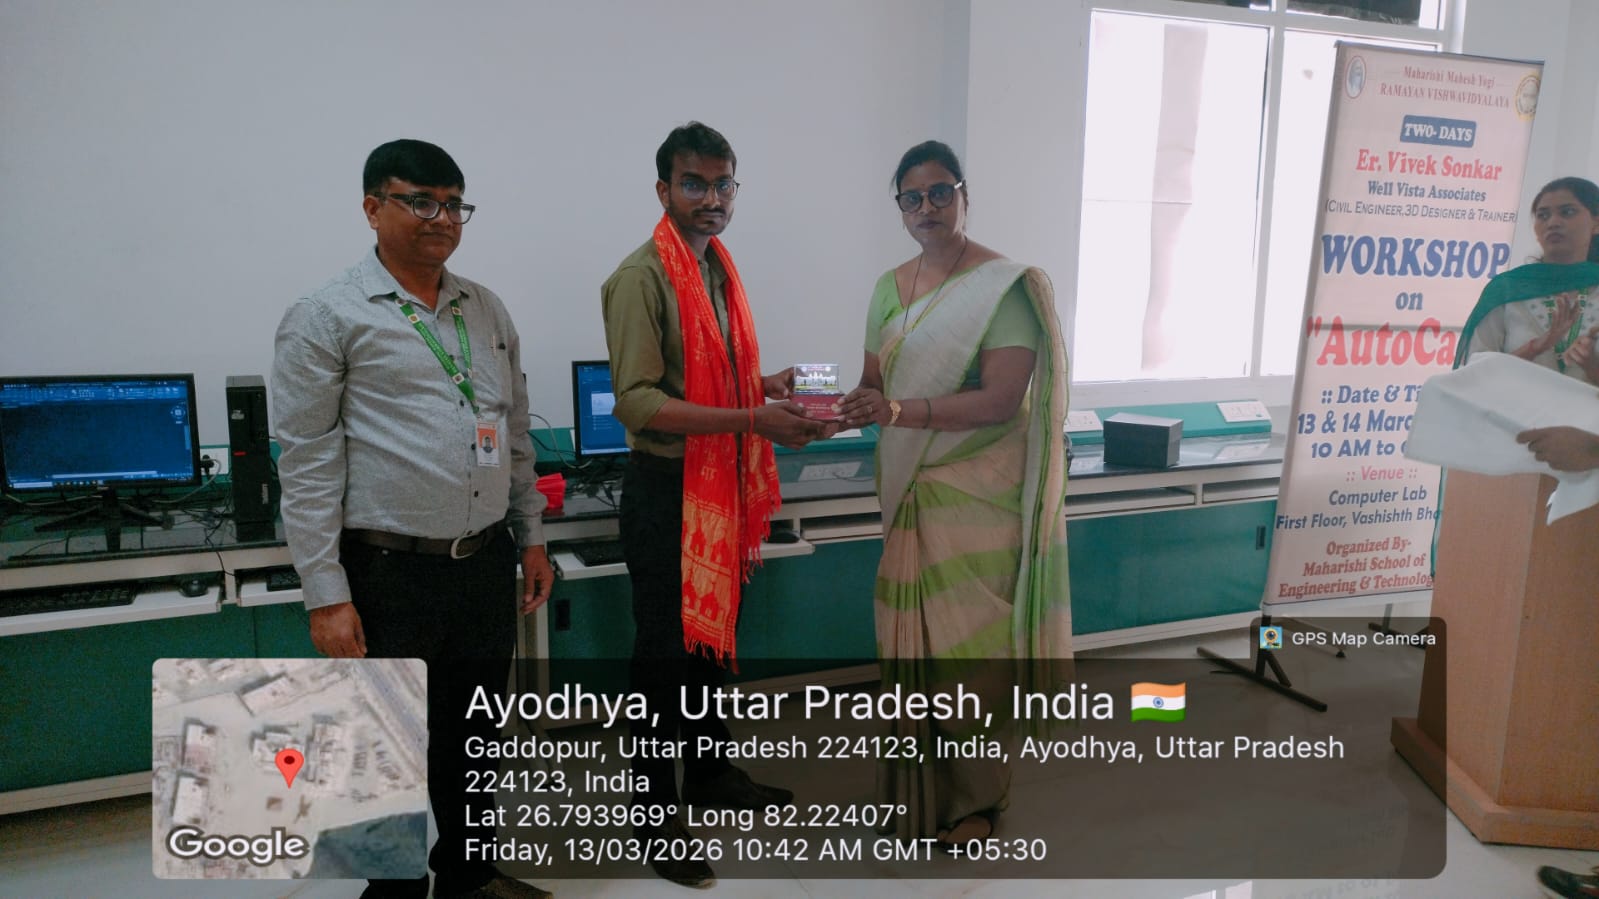
The resource person for the workshop was Mr. Vivek Soaker, who guided students through various AutoCAD tools, commands, and drafting techniques. He explained theoretical concepts along with practical applications related to engineering design and drafting.
On the first day of the workshop, students were introduced to the AutoCAD interface and the importance of CAD in different engineering fields. Training sessions covered basic drawing and editing commands such as Line, Circle, Rectangle, Polygon, Move, Copy, Trim, and Erase. Students practiced these commands individually on computers under expert guidance, helping them understand the fundamentals of engineering drawing using AutoCAD.
The second day focused on advanced AutoCAD concepts and practical applications. Students learned about layers, dimensioning, object modification, and drawing accuracy techniques. They also created simple engineering drawings and applied editing and dimensioning methods during practical sessions. The resource person provided step-by-step guidance and addressed students’ queries throughout the workshop.
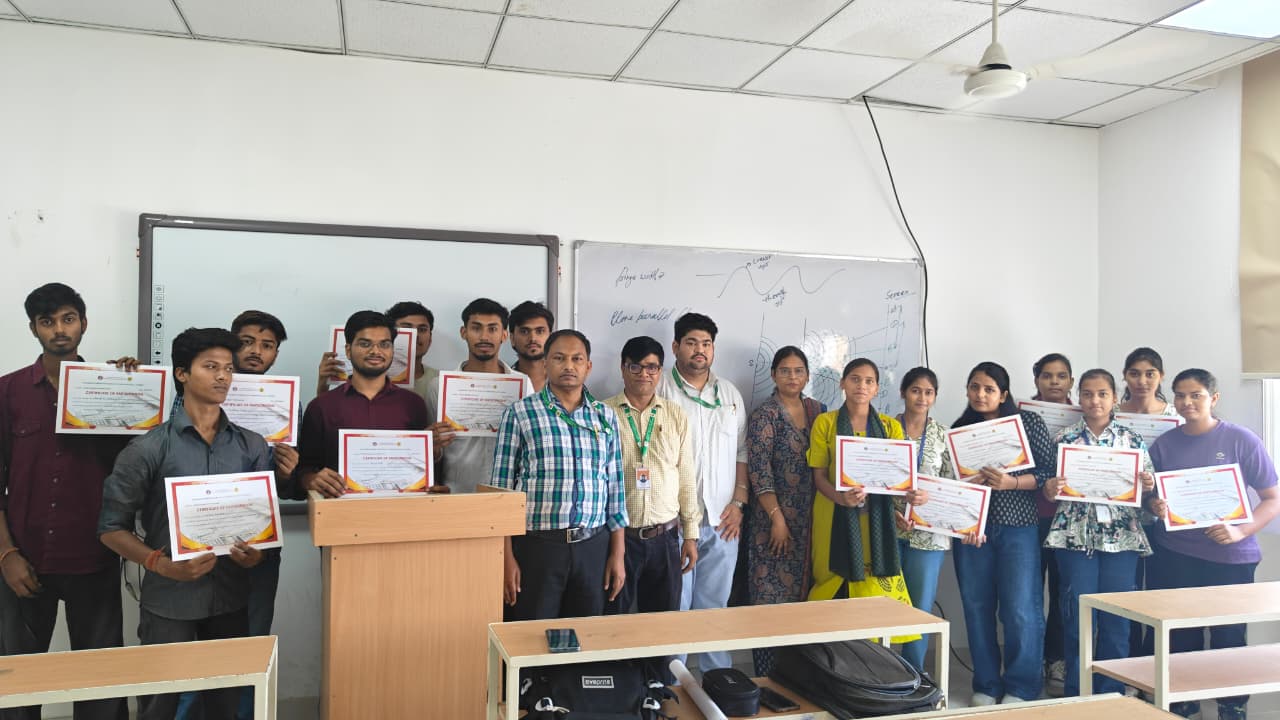
The workshop proved highly informative and beneficial for students by enhancing their technical knowledge, practical skills, and confidence in using AutoCAD for real-world engineering applications. The active participation of students and expert guidance contributed to the successful completion of the workshop.